*
401 Seaward Road 2
Listed by John Stanaland CA DRE# 01223768 with The Agency 949-689-9047
Sold

401 Seaward Road 2

401 Seaward Road 2, Corona Del Mar, CA 92625

$2,245,000
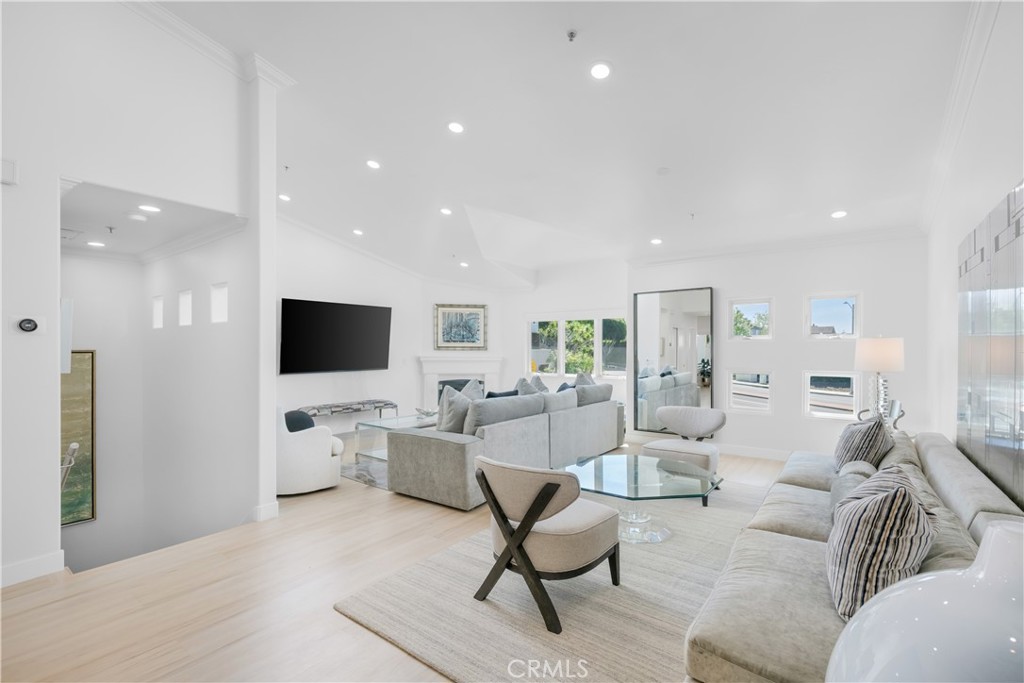
Located within Villa de Este, Unit 2 has been meticulously reimagined to meet the modern standards of coastal living. This approximately 1,898-square-foot residence has undergone a comprehensive, top-tier renovation, transforming it into a turnkey pied-a-terre that balances design with functionality. The great room, with soaring cathedral ceilings is centered around a newly modernized fireplace that anchors the open-concept living space, offering a high-end aesthetic. The kitchen features a new suite of stainless steel appliances--refrigerator with a freezer, and dishwasher--alongside updates to the tankless water heater and a brand-new washer and dryer set up. The lower-level bedroom wing includes a spacious primary suite that serves as a private sanctuary, while two additional bedrooms open to a freshly refinished patio. Each of the bathrooms has been completely gutted with new shower pans, toilets, sinks, and designer fixtures. For ultimate privacy and climate control, the residence is outfitted with high-end electric window coverings from The Shade Store. Complementing this turnkey interior is the lifestyle of Corona del Mar: private beach access and close proximity to the world-class amenities of Fashion Island and Crystal Cove. Two subterranean parking spaces and dedicated storage complete the residence. This property represents a rare opportunity to acquire a fully realized, modern retreat in a popular coastal enclaves.

3
beds

3
baths

1,898 Sq.Ft. LIVING AREA

1 Acres lot

Drew Teicheira

Drew Teicheira

Features & Amenities

Interior

  • total bedrooms3
  • Total bathrooms3
  • full bathrooms2
  • half bathroom1
  • Laundry room Inside
  • Flooring Stone, Tile
  • Fireplace Living Room
  • APPLIANCES Double Oven, Gas Cooktop, Ice Maker, Microwave, Refrigerator
  • other interior Features Breakfast Bar, Built-in Features, Ceiling Fan(s), Cathedral Ceiling(s), Separate/Formal Dining Room, High Ceilings, Open Floorplan, Stone Counters, Primary Suite

Area & Lot

  • Status Sold
  • Date Sold July 15, 2026
  • Living Area1,898 Sq.Ft.
  • Lot Area1 Acres
  • MLS® IDLG26133861
  • TypeCondo
  • YEAR BUILT1991
  • NeighborhoodNewport Beach
  • Water FrontageOcean Side Of Freeway
  • View DescriptionNeighborhood
  • School DistrictNewport Mesa Unified

Exterior

  • STORIES2
  • Garage Space2.0
  • water SourcePublic
  • PoolNone
  • parkingAssigned, Community Structure
  • HEAT TYPECentral
  • AIR CONDITIONINGCentral Air
  • sewerPublic Sewer
  • HOA AmenitiesCall for Rules

Financial

  • Sales Price$2,245,000
  • HOA $679/mo

Newport Beach

Explore

Work With Us

We believe real estate is about people, not properties. Our only goal is to help you, the client, achieve your real estate goals, no matter how big or small, and provide the above-and-beyond service you deserve.

Follow Us on Instagram